Skip to content
Nampa, IdahoPE stamped design

Modular precast concrete structures.Above ground.
Below ground.Priced part by part.

One precast panel system for pump vaults, well houses, cellars and secure rooms. Every kit is priced part by part against a published rate card. Not a kit? Send us the plans.

Contractors and engineers: model numbers, panel rates and the stamped sheets are on For Builders.

From $16,832 the kit, priced part by part against a published rate card. Transportation is quoted separately; we can install if you want us to.

Axonometric drawing of an assembled Freestone vault from the stamped drawing set: wall and corner panels bolted together, the stair descending in its channel at one end, with callouts for the 1/2 inch galvanised through-bolts and the wire mesh on the panel backs.
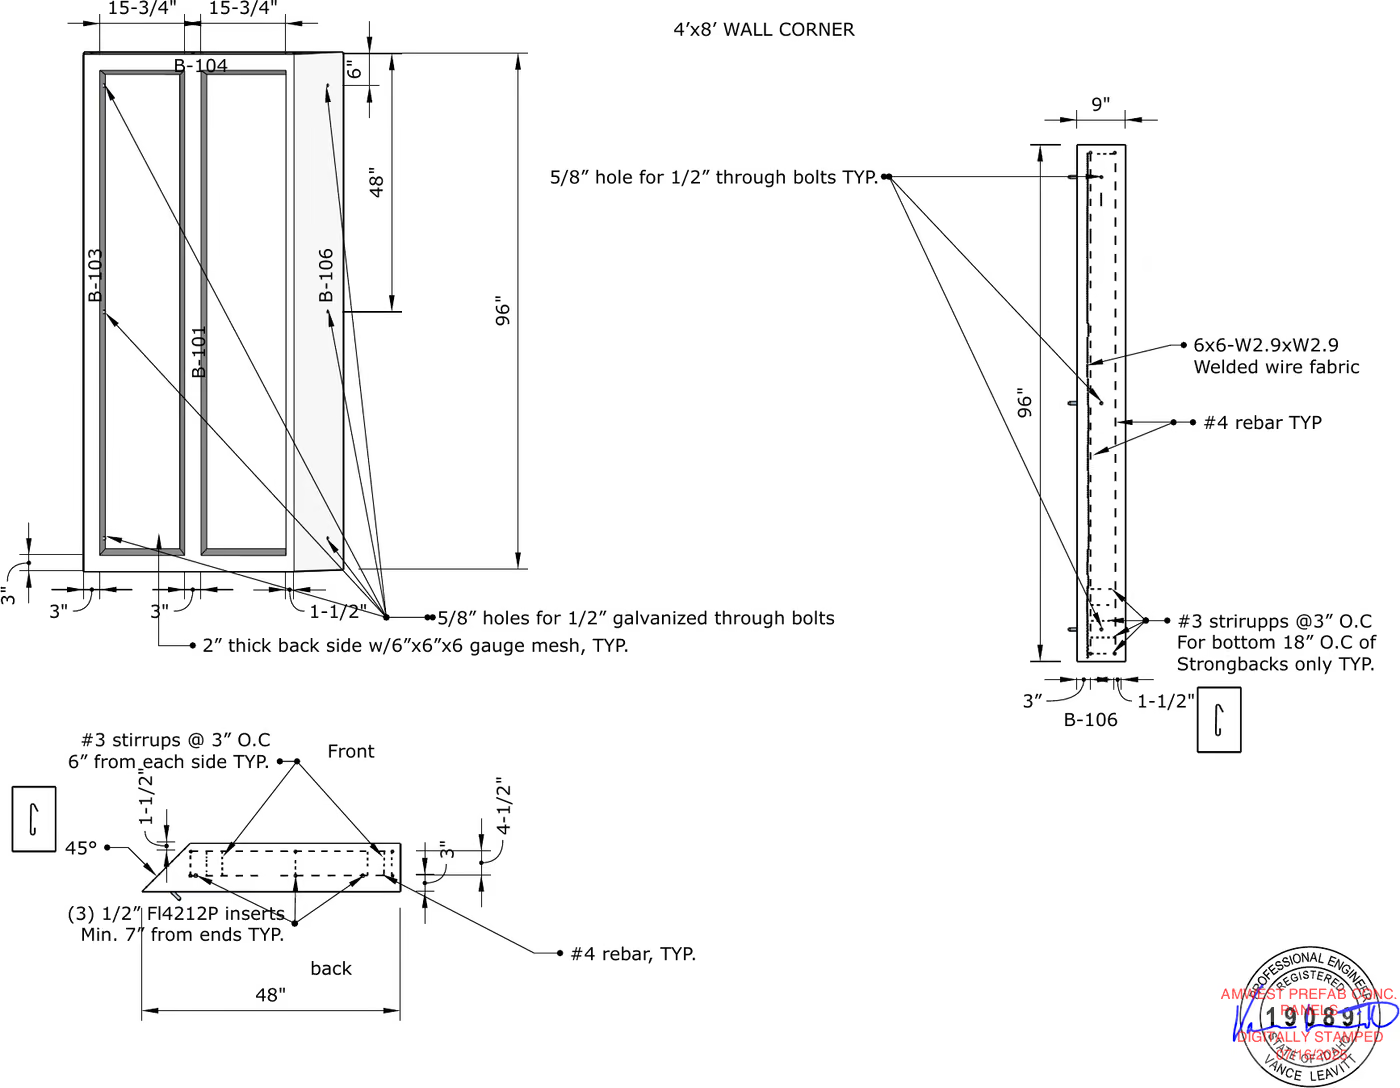
Sheet 1 · Stamped setGeneral assembly, from the stamped set. PE 19089.
4×8
Ft panel module
1
Day to set most kits
9
Inch reinforced wall section
5
Kits with published prices

Kits & pricing

Pre-engineered kits, priced

Five common jobs for a small precast structure, each as a kit with a price. Every kit is a bill of precast parts, engineered once and cast in Nampa; you or your crew set it on a prepared site.

Wells & water · on grade

Well house

Priced kit

FMV-1208-H08-D-CL

12 ft long · 8 ft wide · 8 ft clear height · door on end · concrete lid

Set on grade over a wellhead, pressure tank or generator, on a gravel floor and a poured footing. Concrete roof and an insulated fiberglass door; the walls can take an exposed aggregate finish.

Wall panel, 4 × 8 ft
×2
Precast lid, 4 × 8 ft
×3
Corner panel, 4 × 8 ft
×6
Door lintel
×1
Insulated fiberglass door
×1
Half panel, 2 ft
×2

Wine & hillside cellar

Hillside cellar

Priced kit

FMV-1608-H08-D-CL

16 ft long · 8 ft wide · 8 ft clear height · door on end · concrete lid

Buried into a slope with the door centred on the open end, so you walk straight in. A wine cellar or root cellar with no stair.

Wall panel, 4 × 8 ft
×4
Precast lid, 4 × 8 ft
×4
Floor section, 43½" × 78" × 3"
×4
Stair landing, 3 × 3 ft
×1
Corner panel, 4 × 8 ft
×6
Door lintel
×1
+ 3 more parts

Root cellar

Priced kit

FMV-1608-H08-S-UTB

16 ft long · 8 ft wide · 8 ft clear height · stairs · utility building

Cool, humidity-stable storage that runs without power. Walk-down stair, insulated door, passive airflow.

Wall panel, 4 × 8 ft
×8
Precast lid, 4 × 8 ft
×4
Floor section, 43½" × 78" × 3"
×4
Stair landing, 3 × 3 ft
×1
Wall cap, 48" × 9" × 5"
×5
Corner panel, 4 × 8 ft
×8
+ 5 more parts

Secure storage

Strongroom

Priced kit

FMV-1608-H08-S-CL

16 ft long · 8 ft wide · 8 ft clear height · stairs · concrete lid

A secure room under the lawn for firearms, documents and valuables. Walk-down stair and a locking steel security door, out of sight.

Wall panel, 4 × 8 ft
×8
Precast lid, 4 × 8 ft
×4
Floor section, 43½" × 78" × 3"
×4
Stair landing, 3 × 3 ft
×1
Wall cap, 48" × 9" × 5"
×5
Corner panel, 4 × 8 ft
×8
+ 5 more parts

Wells & water · below grade

Pump vault

Priced in part

FMV-1208-H08-H-CL

12 ft long · 8 ft wide · 8 ft clear height · hatch · concrete lid

A buried, lidded box for pumps, valves, meters and controls. Precast lid, access from above, no stair to lose room to.

Wall panel, 4 × 8 ft
×2
Corner panel, 4 × 8 ft
×8
Precast lid, 4 × 8 ft
×3
Floor section, 43½" × 78" × 3"
×3

$19,910

Panels, lid & floor — hatch on quote*

Configure FMV-1208-H08-H-CLFull details, parts and questions
Idea to discuss

FMV-Range

Gun range

A vault with one end open · a straight run of panels and lids

The same panels set in a long covered run off a standard vault. We have drawn it at 100 ft; it is built to the length you need and priced to it.

Quoted

Priced to your length

Tell us about your project
Custom project

FMV-Custom

Built to your drawing

Custom length, width and height

Clear heights of 8, 10 and 12 ft, and widths out to 12 ft. Taller sections carry more load, so the engineering is adjusted and the panel schedule changes with it.

  • PE stamped design · sheets published
  • Above-grade structures use the same panels
  • Exposed aggregate finish available

Quoted

Engineering changes with the size

Size one up

* Kit price covers the precast parts listed. Transportation to your site is an additional cost, quoted separately. Kits are supplied for assembly on your prepared site. We can install if needed — ask us for a quote. The utility building, exposed aggregate finish, and water-repellent treatment are quoted on request.

What the panels build

One system. Different jobs.

The same 4 × 8 panels, 45° corners, lids and floor sections — buried, dug into a hill, or stood on grade, with the door where the job needs it.

What stays the same
The panels, the 45° corners, and the bolted, polyurethane-sealed joints.
What changes
Footprint, height, where the door goes, and what sits on top.
What we review
Your site, soil and jurisdiction — and anything outside the priced kits, like a storage building.

How it works

How the system goes together

Panels are cast and cured in the yard, trucked to your site, and bolted together on a stone base — no forms, no waiting on concrete, no open hole for two months.

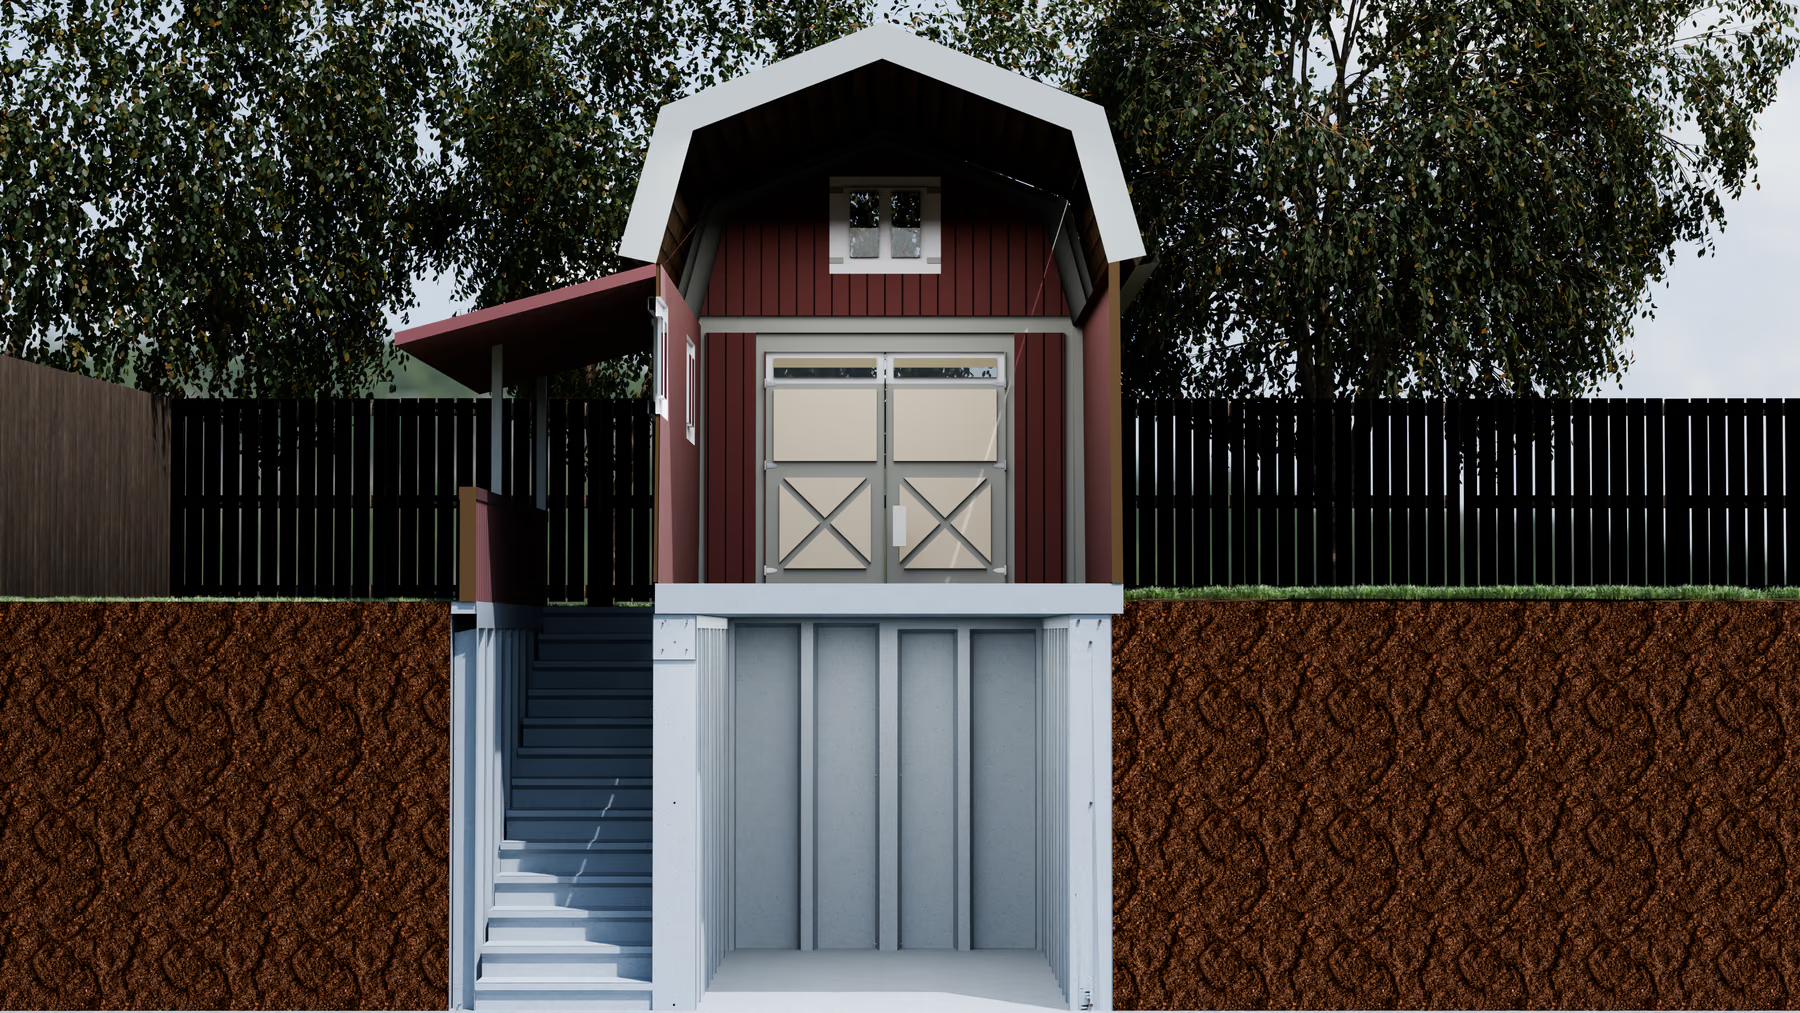
Cutaway rendering through the grade line: a gambrel-roofed utility building above ground, the precast vault below it, and a stair descending between the two.
Rendering · Section through the entryUtility building above grade, vault below, stair between. The lid option puts lawn there instead.
  • No poured footer below grade

    A buried vault sits on a bed of crushed, compacted stone — no footing to form, pour or wait on. A building set above ground requires a poured footing, so frost can't shift it.

  • Sealed and watertight

    Every panel seam is sealed with polyurethane and through-bolted. The structure is watertight once the last seam closes.

  • Grouted, then backfilled

    On a buried kit, the precast floor sections sit inside the walls with a small gap all round. The gaps are grouted solid before any backfill goes in.

How It's Made

From order to backfill in five moves

Panels are cast while your site is dug, so nothing on site waits on concrete to cure. Step through the build.

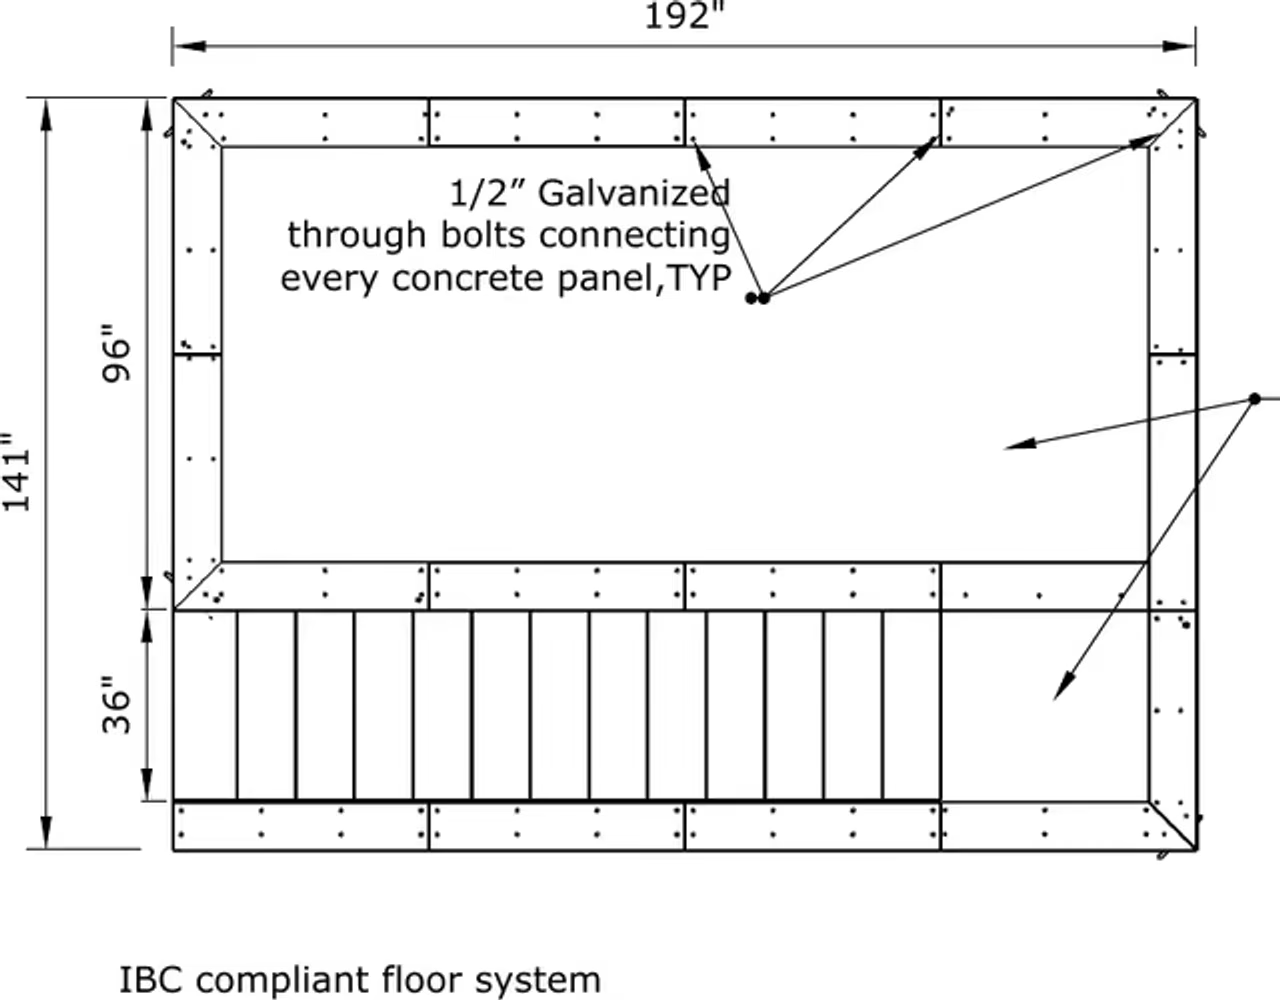
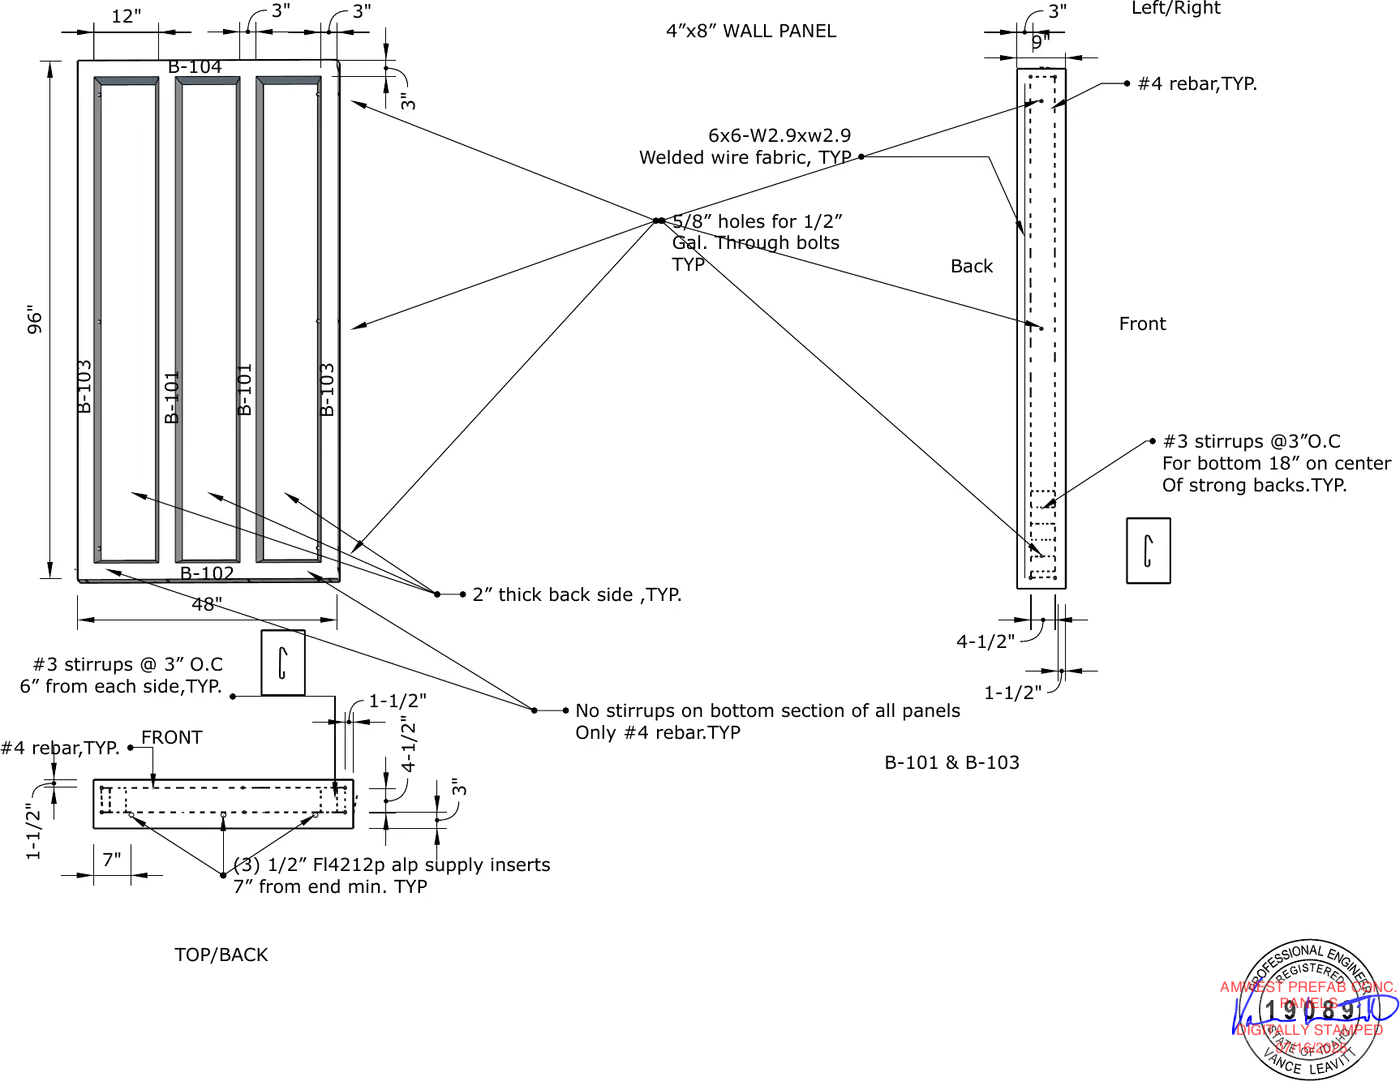
Sheet 1 of the stamped drawing set: plan and bottom views dimensioned at 192 by 141 inches, an assembly axonometric, a section at grade, and the professional engineer's seal.
Step 01 of 5

Stamped Plans

Every kit is built to a PE stamped drawing set. We confirm what your jurisdiction needs before you order, not after.

Warranty & support

Built strong. Supported stronger.

Every kit is backed by a written warranty, and by people who will pick up the phone while you build.

Warranty

The Freestone No Bull Warranty

Precast panels
10 yrStructural integrity and manufacturing defects in every panel we cast.
Workmanship
1 yrOn the installation, when Freestone installs your kit.
  • Test-assembled in our yard. Every kit is set up in the Nampa yard before it ships, so it goes together on your site without surprises.
  • Cast in Nampa, Idaho. Every panel is poured and cured in our own yard.
Read the warranty terms

Support

With you through the install

  • Installation instructions

    Step-by-step instructions with every kit.

  • Phone and video help

    Call or video chat with us while you build.

  • On-site help

    We'll come out to help with the installation if you ask.

  • Contractor certification

    On-site certification for contractors new to the system.

Precast vs. Site-Built

Costs less. Done sooner.

A site-built room is formed, poured and cured in a hole on your land. A Freestone kit arrives as panels already cured in the yard, and bolts together on a stone base. Here is how the two compare, and what each figure does and does not include.

The site-built figure is Freestone’s estimate for a comparable installed room. The Freestone figure is the kit — transportation is quoted separately, and installation is available but not included. Freestone figures come off the published stamped drawing set.
AttributeFreestone kitSite-built below-grade room
Price$40k kit (root cellar)$55k–60k installed
Interior size96 sq ft and upAny
AccessWalk-down stair, or a door on the endWalk-down stair
What it doesCellars, secure storage, equipment housingCellars and secure storage
EngineeringPE stamped design, sheets publishedCustom engineering each time
TimelinePanels arrive cured; most kits set in a dayForms, pours and curing on site

The slow part is done before the truck arrives

A site-built room waits on forms, pours and curing, one after another, in an open hole. Freestone panels are cast and cured in the yard while your site is dug, so what arrives is ready to set.

Cost of the structure

Freestone$40k kit
Site-built$55–60k installed

The Freestone figure is the kit. The site-built figure is installed. Transportation and installation are quoted separately.

The Freestone way

  • A PE stamped design you can read before you order
  • Panels cured off-site — no waiting on concrete
  • Parts arrive ready to bolt together — your crew, or ours if you ask

The site-built way

  • Custom engineering for every project
  • An open excavation while the concrete cures
  • Weather and curing delays stack up

The Freestone cost is the FMV-1608-H08-S-UTB root cellar kit, 16 × 8 ft with a walk-down stair. The site-built figure is for a comparable room, installed. Your own figures are confirmed on your quote.

Builder or engineer? Model numbers, the kit of parts, panel rates, the stamped drawings and who supplies what are on one page.

Photographs & renderings

What it looks like finished

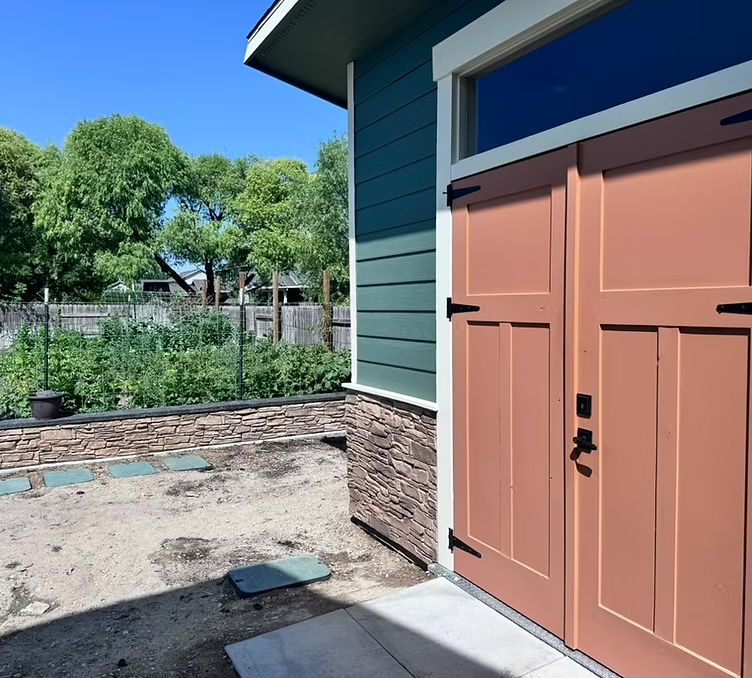
A custom shed and the hatch in its floor, photographed, alongside renderings drawn from the stamped Nampa drawings of the vault in the ground. Photography of a delivered vault is on its way.

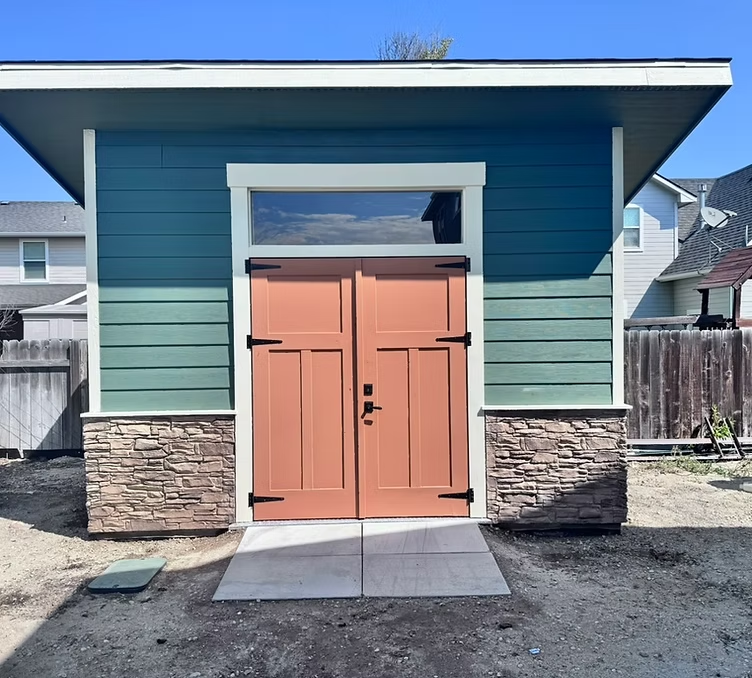
A custom shed — the kind of utility building that sits over a vault entry
Above gradePhoto

A custom shed — the kind of utility building that sits over a vault entry

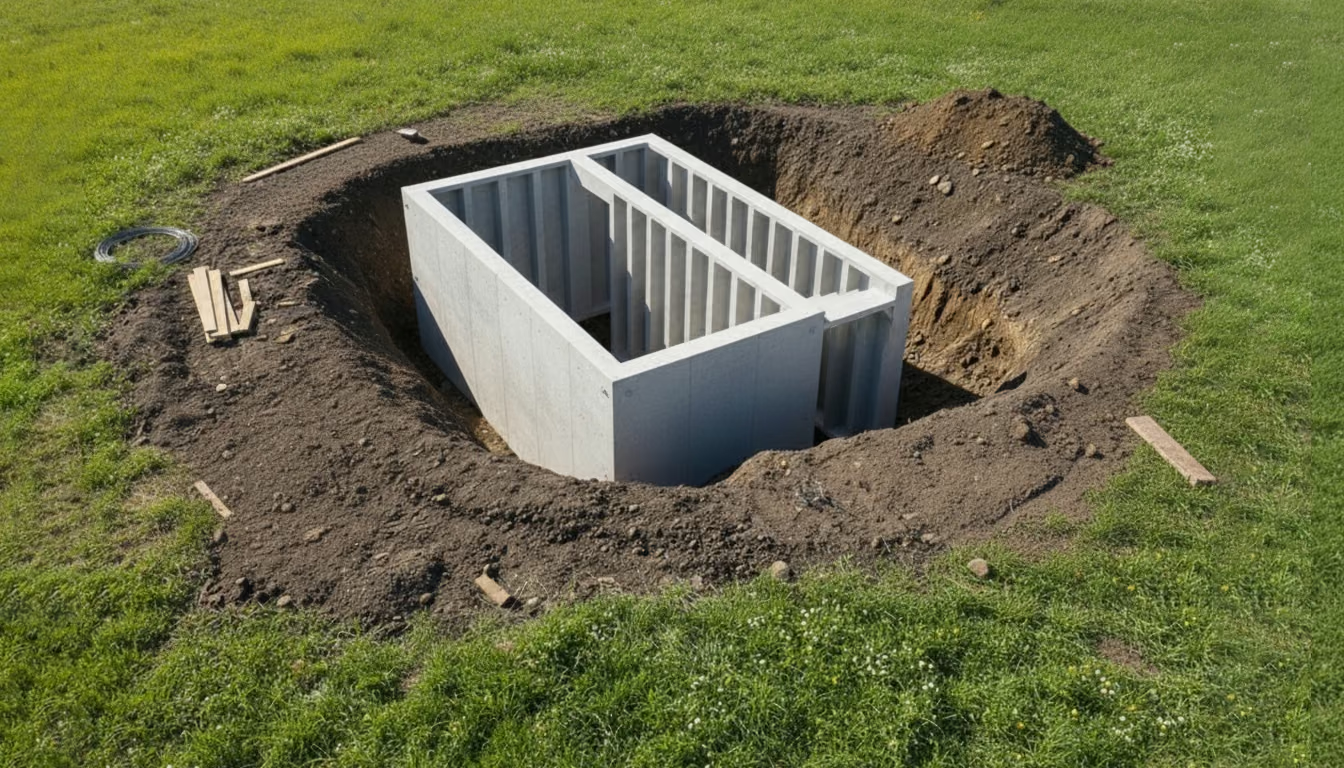
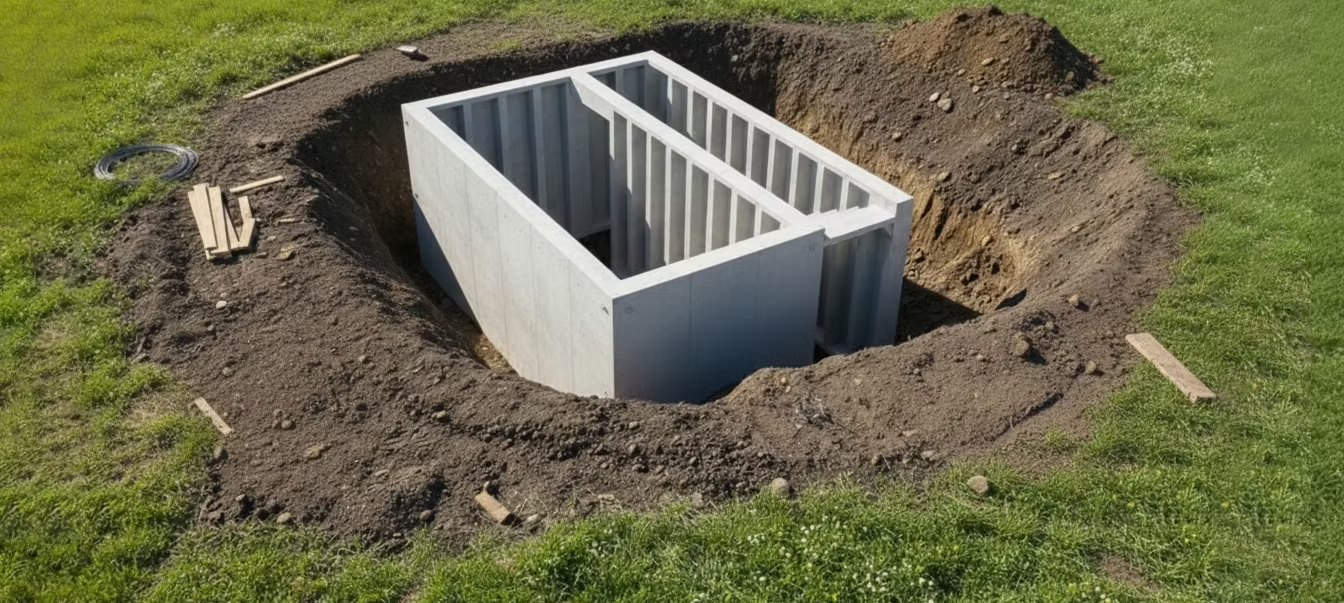
Vault set in the excavation — ribbed panel backs and the stair channel
The vaultRender

Vault set in the excavation — ribbed panel backs and the stair channel

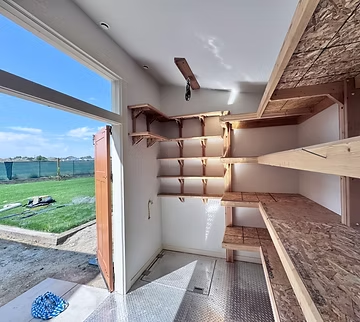
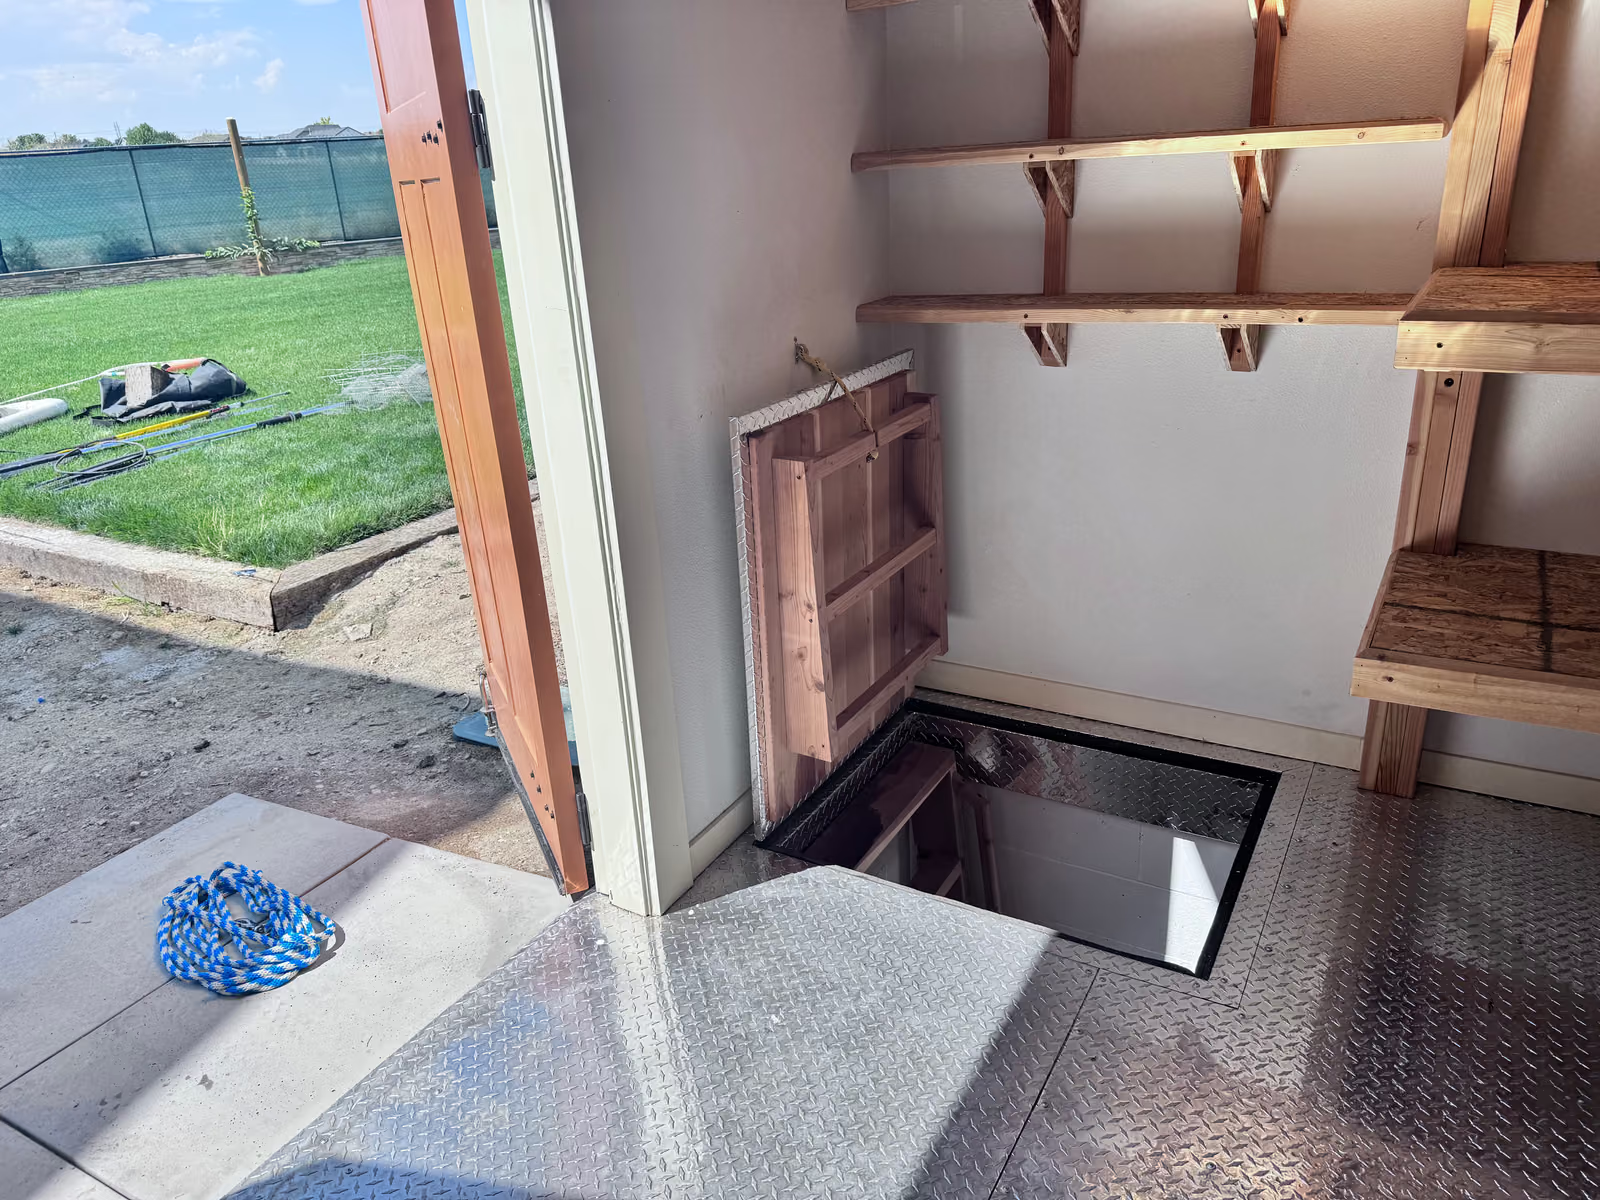
Inside the custom shed: cedar shelving, and the hatch set in the floor
InsidePhoto

Inside the custom shed: cedar shelving, and the hatch set in the floor

Custom shed: a stone-veneer base ties it into the yard
Above gradePhoto

Custom shed: a stone-veneer base ties it into the yard

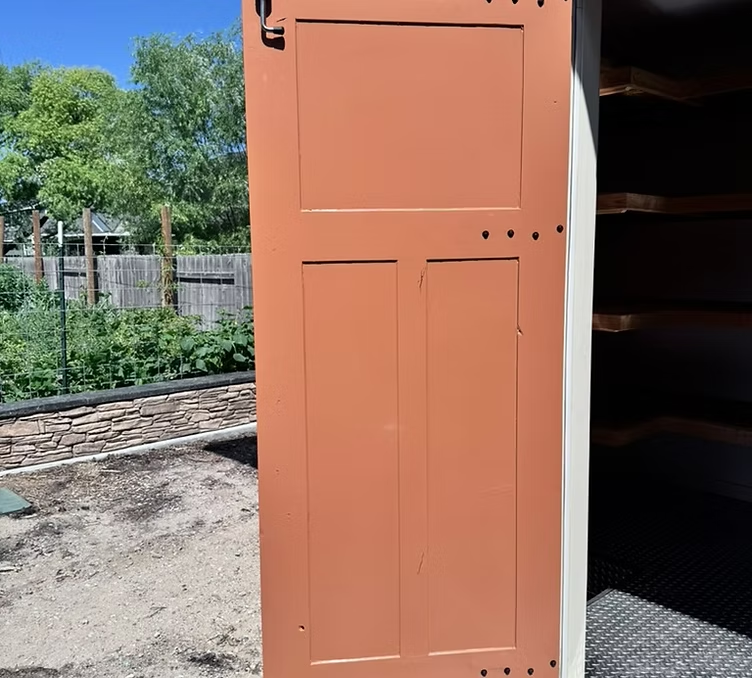
Custom shed: solid entry door and finished threshold
InsidePhoto

Custom shed: solid entry door and finished threshold

The hatch in the custom shed's floor, open
HatchPhoto

The hatch in the custom shed's floor, open

Why Freestone

Built like a vault, finished like a room

Engineered & stamped

Built to a design sealed by a registered professional engineer — and the sheets are published on the For Builders page, not described.

9-inch reinforced panels

Not hollow block: a 2-inch face cast onto a welded strongback frame, 9 inches deep, with #4 rebar and 6×6 wire fabric.

Watertight by design

Every seam is through-bolted and sealed with polyurethane. A buried vault sits on crushed, compacted stone that drains — no poured footer.

Out of sight

Below grade and out of sight — dress the entry as a shed or blend it into the yard.

Cast in Nampa, Idaho

Transportation is quoted from Nampa to your site. Tell us where you are building.

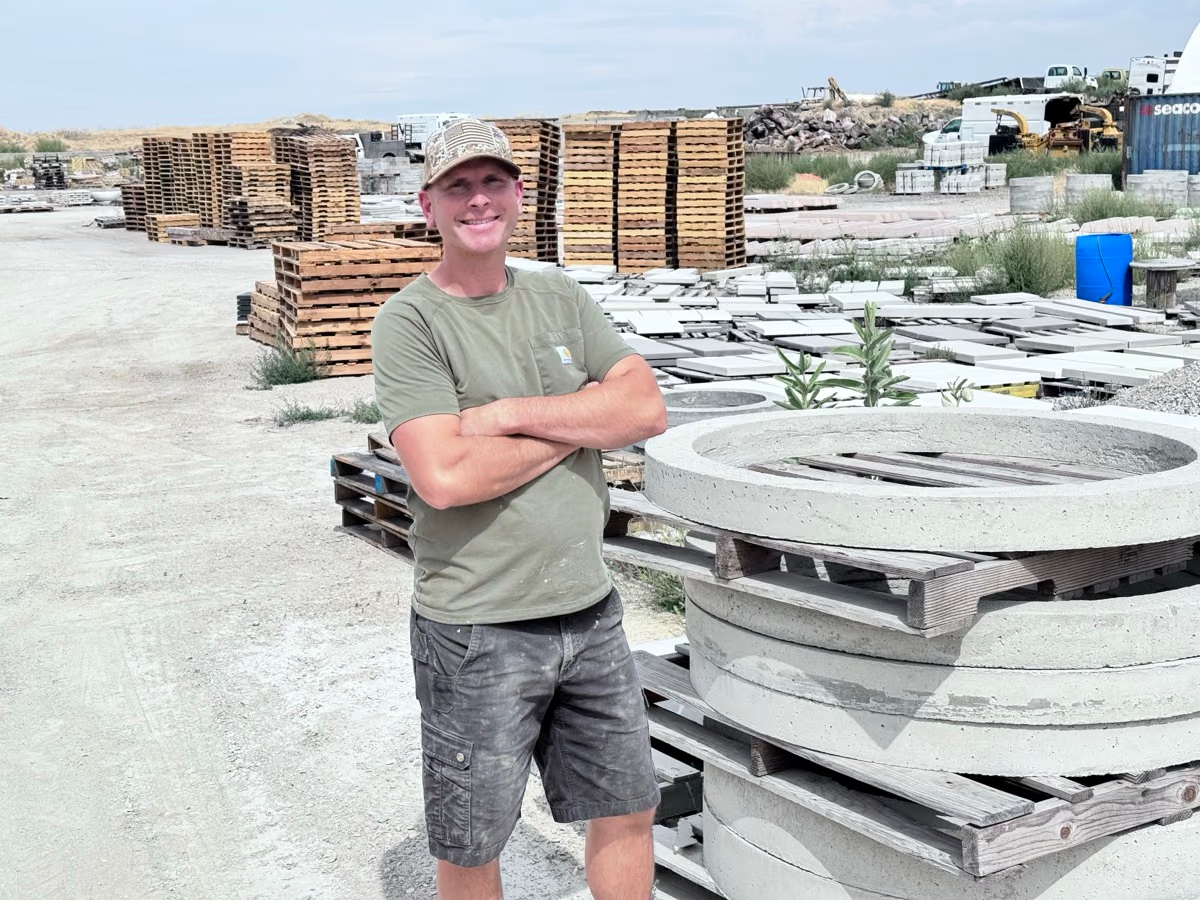
Brian Kowallis, Owner, Freestone Underground at Freestone Underground

Freestone Underground casts every panel in its own Nampa yard.

Brian Kowallis

Owner, Freestone Underground

  • 12 years as a general contractor
  • 8 years running a trucking company — Alaska refrigerated freight, flatbed and excavation
  • Experienced in architectural precast concrete and structural concrete manufacturing and mold fabrication
  • Manufacturing to PE-stamped engineering drawings

Straight Answers

What people ask before they buy

The questions we get on the phone, answered the way we'd answer them on the phone — with numbers, not adjectives.

How much does a modular precast concrete vault kit cost?

A root cellar kit — model FMV-1608-H08-S-UTB, 16 × 8 ft — is $39,593. That is the kit: every precast panel, the lid, the floor sections, the stair, the lintel, the handrail, the door, and the airflow pipework, delivered as parts you assemble on a prepared site. Transportation is quoted separately, and installation is available but is not included in the kit price. Whole kits run from $16,832 to $40,633; the pump vault is priced in part, with its hatch quoted. A Freestone Modular Vault is a full room with a structural precast lid, so the comparison that matters is a site-built below-grade room, which runs $55,000 to $60,000 installed.

Is installation included in the kit price?

No. Freestone supplies a kit of precast parts for assembly on your prepared site, which is what keeps the price predictable. We can install if needed — ask us for a quote. Transportation to your site is also an additional cost. Many buyers are contractors with their own excavator and crew who want the structure, not the labour.

Is there a warranty?

Yes — the Freestone No Bull Warranty. Every precast panel is covered for 10 years against loss of structural integrity and manufacturing defects, and when Freestone installs your kit, the workmanship is covered for 1 year. Every kit is test-assembled in our Nampa yard before it ships. You also get installation instructions, phone and video help while you build, on-site help if you ask for it, and on-site certification for contractors new to the system. The full terms are on the warranty page.

How do Freestone model numbers work?

Model numbers describe the structure, so a contractor or engineer can read the size off the part number. The format is FMV-[LENGTH][WIDTH]-H[HEIGHT]-[ACCESS]-[TOP]. Length and width are outside dimensions. FMV-1612-H10-S-CL is 16 ft long by 12 ft wide, 10 ft clear interior height, stairs, concrete lid — a 192 sq ft vault. Height codes are H08, H10 and H12 for 8, 10 and 12 ft clear. Access is S for a walk-down stair or D for a door on the end; H, a hatch, is used only on equipment vaults. The top is CL for a precast concrete lid or UTB for a utility building above the entry — one or the other, never both. A cellar dug into a slope with the door on the end reads FMV-1608-H08-D-CL: 16 ft long, 8 ft wide, 8 ft clear, door on the end, concrete lid.

What can the panels be used for besides a buried vault?

The same panels build above-grade structures as well as below. They are a modular precast wall system: a 4 × 8 ft panel with a 9-inch section, a matching corner, a lid, a floor system and the connection hardware. The panels can build pump vaults, well houses, root and wine cellars, secure storage rooms, storage buildings and gun ranges; basement walls are designed per project. Above grade, an exposed aggregate finish is available.

Can I get a custom size?

Yes. Custom heights and widths are available, and the engineering is adjusted to carry the increased load. Standard clear heights are 8, 10 and 12 ft, and the width can be extended to 12 ft. Custom sizes are quoted rather than listed, because the panel schedule and the engineering both change — tell us the footprint and the use and we will price it.

What is the difference between precast and poured-in-place concrete?

Precast panels are poured, reinforced, and cured under controlled conditions in a yard, then delivered finished and bolted together on site. Poured-in-place means building forms in your yard, pouring wet concrete into them, and waiting for it to cure before you can backfill. Precast takes the weather delays and the curing wait off your site.

Do underground vaults leak?

A Freestone Modular Vault is sealed at every joint and drained by design. Panels are bolted with through-bolts and the seams are polyurethane-sealed, and waterproofing is available per panel where the water table calls for it. Every precast lid has water repellent in it as standard. One deliberate exception: root cellars are not waterproofed, because they need high humidity — around 85% — to store food properly. The panels also cure in the yard rather than in an open trench, so they are finished before they meet your soil.

Do I need a permit or engineered plans for an underground room?

Often, yes — many building departments treat a below-grade room with a structural lid as a permitted structure, so check with yours. Every Freestone vault is built to a design stamped by a registered professional engineer. 4 sheets from that set are published on this site — your building department can read them before you order. If your building department needs stamped plans, our engineer seals your layout once you have signed off on the drawing, with the structural calculations attached. His stamp covers the states he is licensed in — tell us where you are building, and we will say what your soil, frost depth or seismic category adds.

How is the doorway formed?

There is no door panel. The doorway is a 4 ft gap left between wall panels with a precast lintel spanning above it, and the rough opening is framed on site with lumber fastened and glued to the panels. That means you set the door size rather than working to a fixed precast opening. Freestone supplies the lintel, and the door: an insulated fiberglass door on every kit, or a locking steel security door on the strongroom.

How long does it take to get a vault kit?

Lead times vary depending on volume, so call (208) 243-6812 for a current lead time. What doesn't change: the panels are cast and cured in our Nampa yard while your site is being prepared, so nothing on site waits on concrete to cure — and once the site is ready, most kits are set in a day.

Where does Freestone Underground deliver?

Freestone Underground casts in Nampa, Idaho. Panels are poured in the Nampa yard and trucked to your site. Transportation is quoted separately from the kit — tell us where you're building and we'll quote the haul.

Can you build on top of a buried vault?

The lid is a structural precast panel designed for backfill and surface loads, and most owners put something on top of it. The alternative is a utility building over the stair entry in place of a precast lid — one or the other, not both — which is what makes the vault read as a garden building above grade and an engineered concrete room below. Landscaping, patio, and yard are all normal finishes over a lid.

What is the Seven-Part System?

Every Freestone Modular Vault is assembled from the same seven pre-engineered parts: a wall panel, a corner panel, a door opening with its lintel, a precast lid, a floor system, a stair kit, and the connection hardware. Six are cast concrete; the seventh is the bolts and sealant that hold them together. The doorway is not among them — it is a 4 ft gap with a lintel over it. Changing the mix changes the size and shape of the room, but the engineering never restarts from scratch — which is why the price is predictable before anyone breaks ground, and why you can read the drawings before you order rather than after.

Something we haven't covered? Tell us about your project — or price a vault yourself.

Bring us your project

Tell us what you're building.

Send a sketch, rough dimensions or a site photo — a priced kit or something else entirely — and Brian will get back to you with what fits.

Phone
Email
Yard
Nampa, Idaho

Fields marked * are required.

I am…

We use your details only to answer your request. Privacy policy