For Builders
For builders & engineers
Everything to evaluate the system: model numbers, the kit of parts, published panel rates, the stamped drawings, and who supplies what.
Model numbers
The part number is the spec
Every Freestone model reads as its own dimensions. No catalogue lookup, no product names to memorise — the code tells you the footprint, the clear height, how you get in, and what sits on top.
- FMV
- FamilyFreestone Modular Vault
- 16
- Length16 ft long
- 12
- Width12 ft wide
- H10
- Height10 ft clear interior
- S
- AccessStairs
- CL
- TopConcrete lid
So FMV-1612-H10-S-CL is a 192 sq ft vault, 16 ft long by 12 ft wide outside, with 10 ft of clear height, a walk-down stair and a precast lid over it.
Height
- H08
- 8 ft clear
- H10
- 10 ft clear
- H12
- 12 ft clear
Access
- S
- Stairs
- D
- Door on end
- H
- Hatch
Hatch access is for equipment vaults only.
Top
- CL
- Concrete lid
- UTB
- Utility building
A precast lid or a utility building — one or the other, never both.
The Kit of Parts
A handful of engineered panels. Many layouts.
Every Freestone vault is assembled from the same short list of pre-engineered precast panels — bolted together like building blocks. Change the mix and the size changes. The engineering never has to start over.
Wall Panel
The standard 4-by-8 panel. Every straight run of wall is made from these, stood side by side and bolted together.
- Nominal size
- 48" × 96" × 9" deep
- Reinforcement
- #4 rebar + #3 stirrups @ 3" O.C.
- Backing
- 2" back w/ 6×6 W2.9 wire mesh
- Lift / anchor
- (3) Fl-4212P ferrule inserts
Assembled like blocks. The reference build on the stamped drawing set is a 16' × 11'-9" × 8' room made entirely from these parts.
- Wall Panel
- Corner Panel
- Door Opening & Lintel
- Precast Lid
- Floor System
- Stair Kit
- Connection System
Panel pricing
Every part, every rate
Price your own structure from the panel up. These are the same rates our kits are built from — useful if you have something in mind that is not on our list.
| Component | Detail | Each |
|---|---|---|
| Wall panel, 4 × 8 ft | The building block. 9 in section, #4 rebar and 6×6 W2.9 fabric. | $1,298 |
| Corner panel, 4 × 8 ft | Formed to a 45° on one edge. Two meet at each corner of the room, through-bolted. | $1,352 |
| Precast lid, 4 × 8 ft | Structural top, engineered for the earth surcharge on the stamped drawing set. Water repellent included. | $1,380 |
| Floor section, 43½" × 78" × 3" | Precast floor section, one per wall panel along the length. Grouted in before backfill. IBC-compliant floor system. | $786 |
| Stair landing, 3 × 3 ft | The clear landing at the foot of the stair — or, on a door-on-end kit, the entry step outside the door. | $296 |
| Wall cap, 48" × 9" × 5" | Caps the wall top around the open stairwell — one per wall panel there. | $191 |
| Half panel, 2 ft | Half-width panel. Flanks a door set in an end wall. | $649 |
| Precast stair kit | 11" run / 6¾" rise, 13 treads, 12 ft of run. Needs a 16 ft vault. | $2,696 |
| Stair handrail | Welded tube steel, powder coated — a guard around the stairwell and a grippable rail down the stair. Supplied, not installed. | $4,680 |
| Door lintel | Spans the 4 ft door opening. The rough opening is framed on site — see the door detail. | $166 |
| Steel security door | Locking steel door, for secure storage. | $1,560 |
| Insulated fiberglass door | Weather-sealed fiberglass. The standard door on every kit but the strongroom — it holds a cellar's humidity. | $520 |
| Airflow pipework | Intake and exhaust pipe for passive ventilation. | $416 |
| Waterproofing, per panel | Applied per panel to the buried envelope. Not used on root cellars, which need high humidity. | $52 |
Quoted on request
Access hatch
For equipment vaults, which are entered from above. Quoted per project.
Utility building (UTB)
A building above the entry in place of a precast lid. One or the other, never both.
Exposed aggregate finish
Finish for above-ground utility buildings.
Water repellent treatment
Applied treatment. Already included in every precast lid.
Installation
Kits are supplied for assembly on your prepared site. We can install if needed — ask us for a quote.
Rates are current as of September 2026 and may change with material costs. Ask us to confirm before you budget from them. Rates are retail and already include Freestone's 20% markup, per the column heading on the source workbook. Transportation to your site is an additional cost, quoted separately.
The Actual Drawings
Every number here is on a stamped sheet
These are the shop drawings for our reference build. Sealed by a registered professional engineer. Read them before you talk to us.
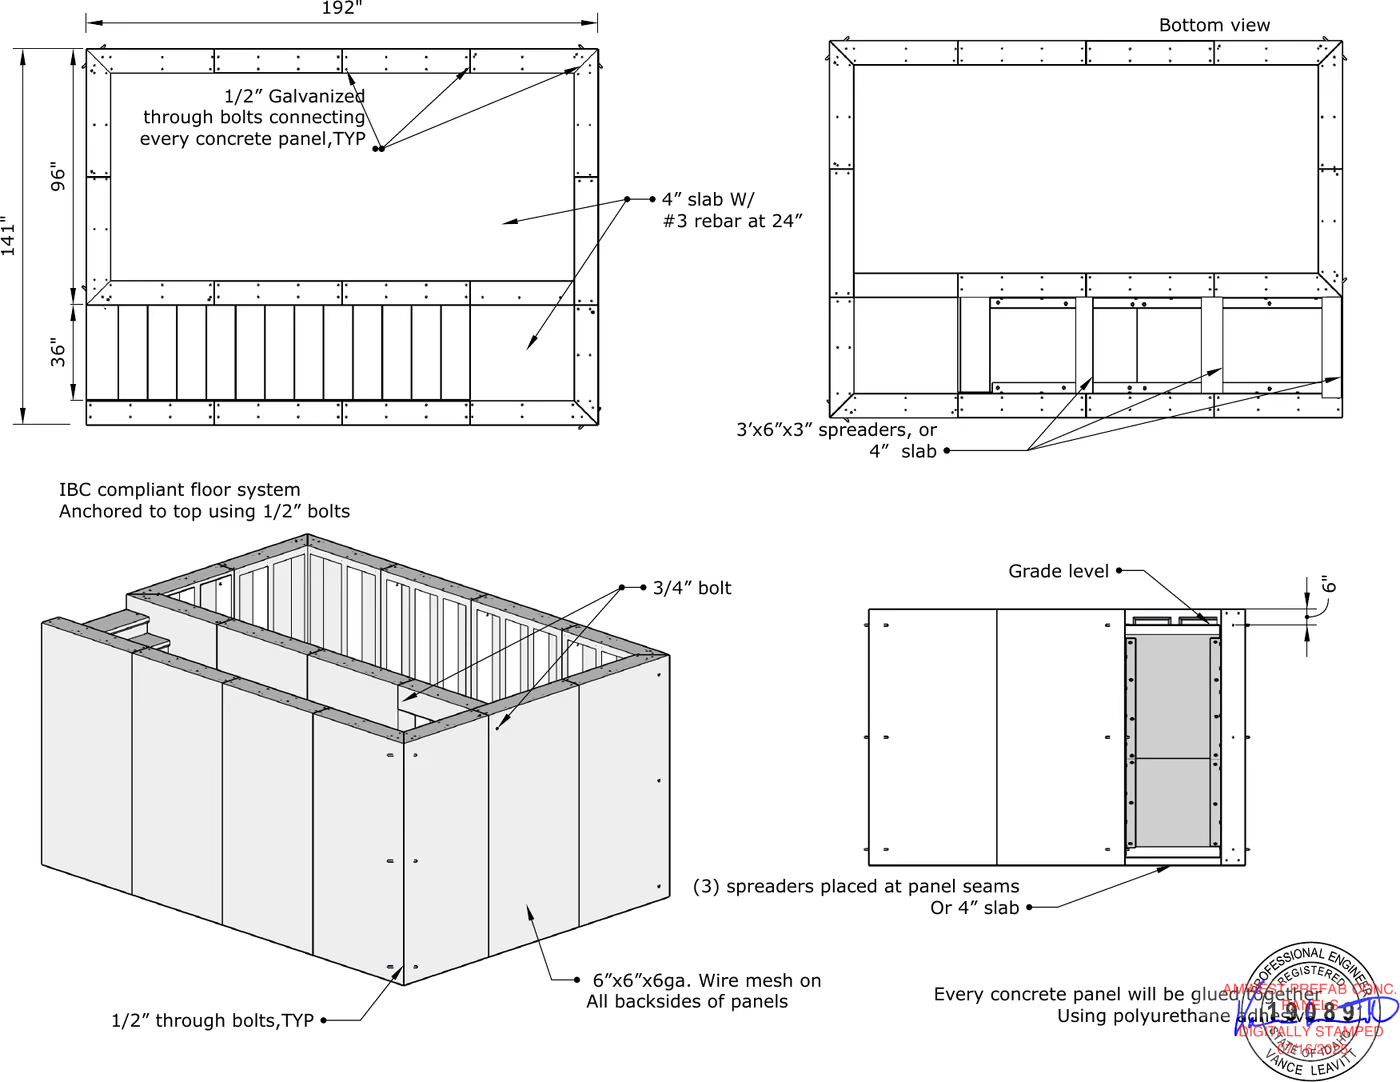
The whole vault: 192" × 141" overall, a 96" room beside a 36" stair band, 4" slab with #3 rebar at 24", and every panel through-bolted with 1/2" galvanized bolts.
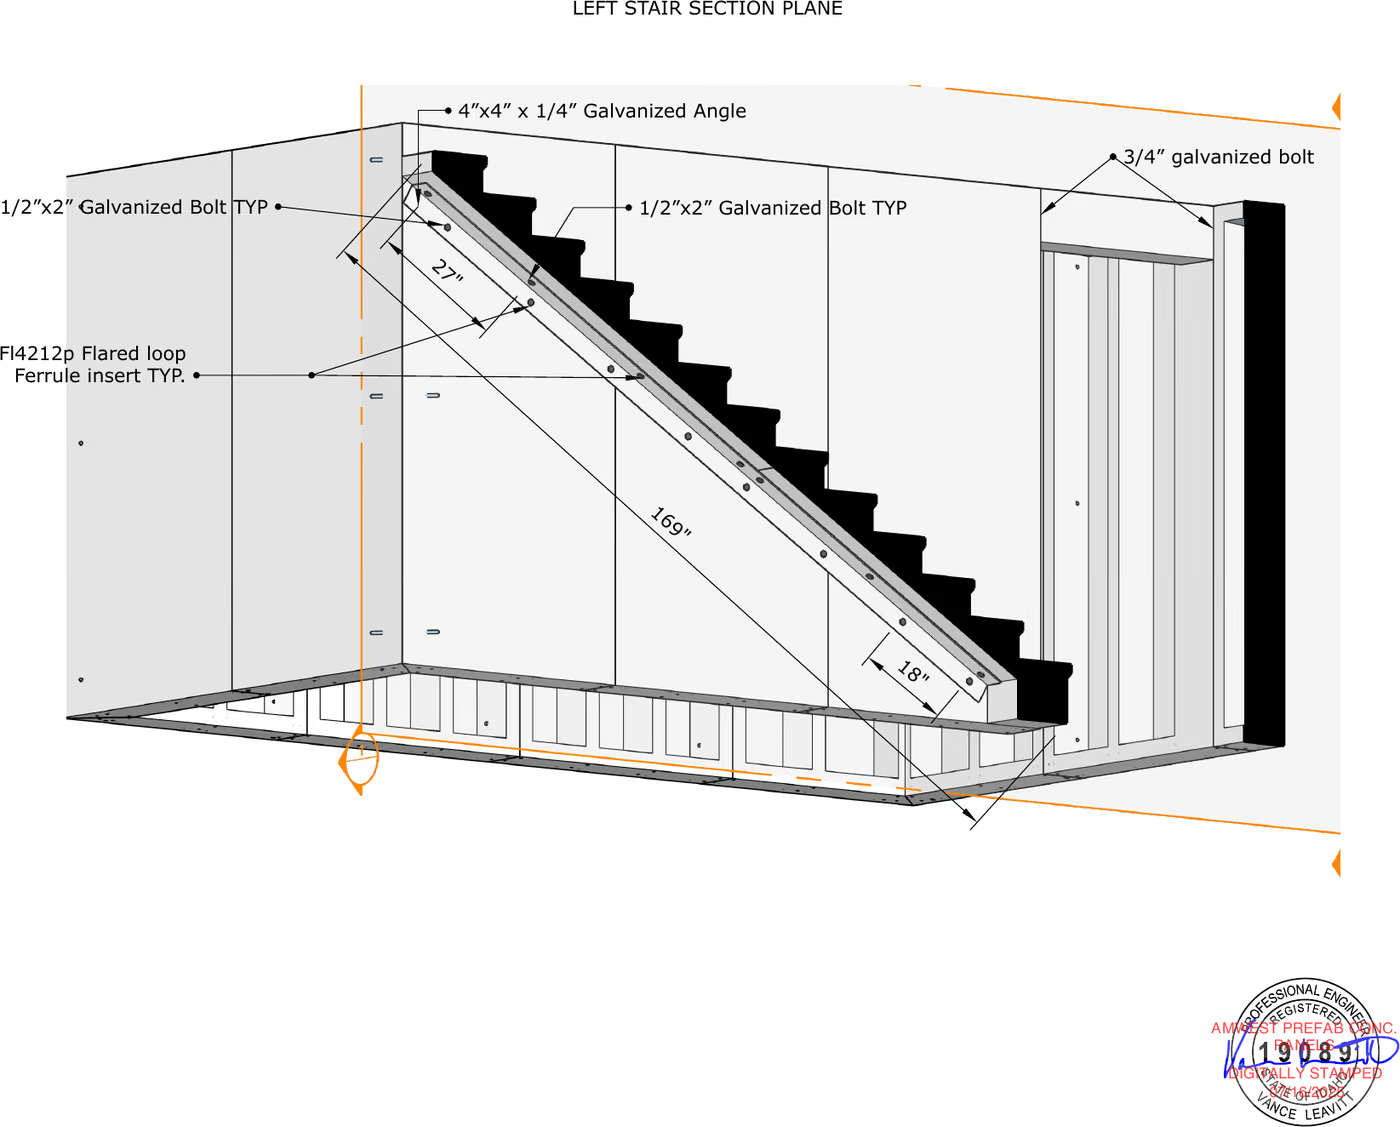
The descent, dimensioned at 169" along the slope — 12 ft horizontally at 11" run and 6¾" rise, on 4×4 × 1/4" galvanized angle.
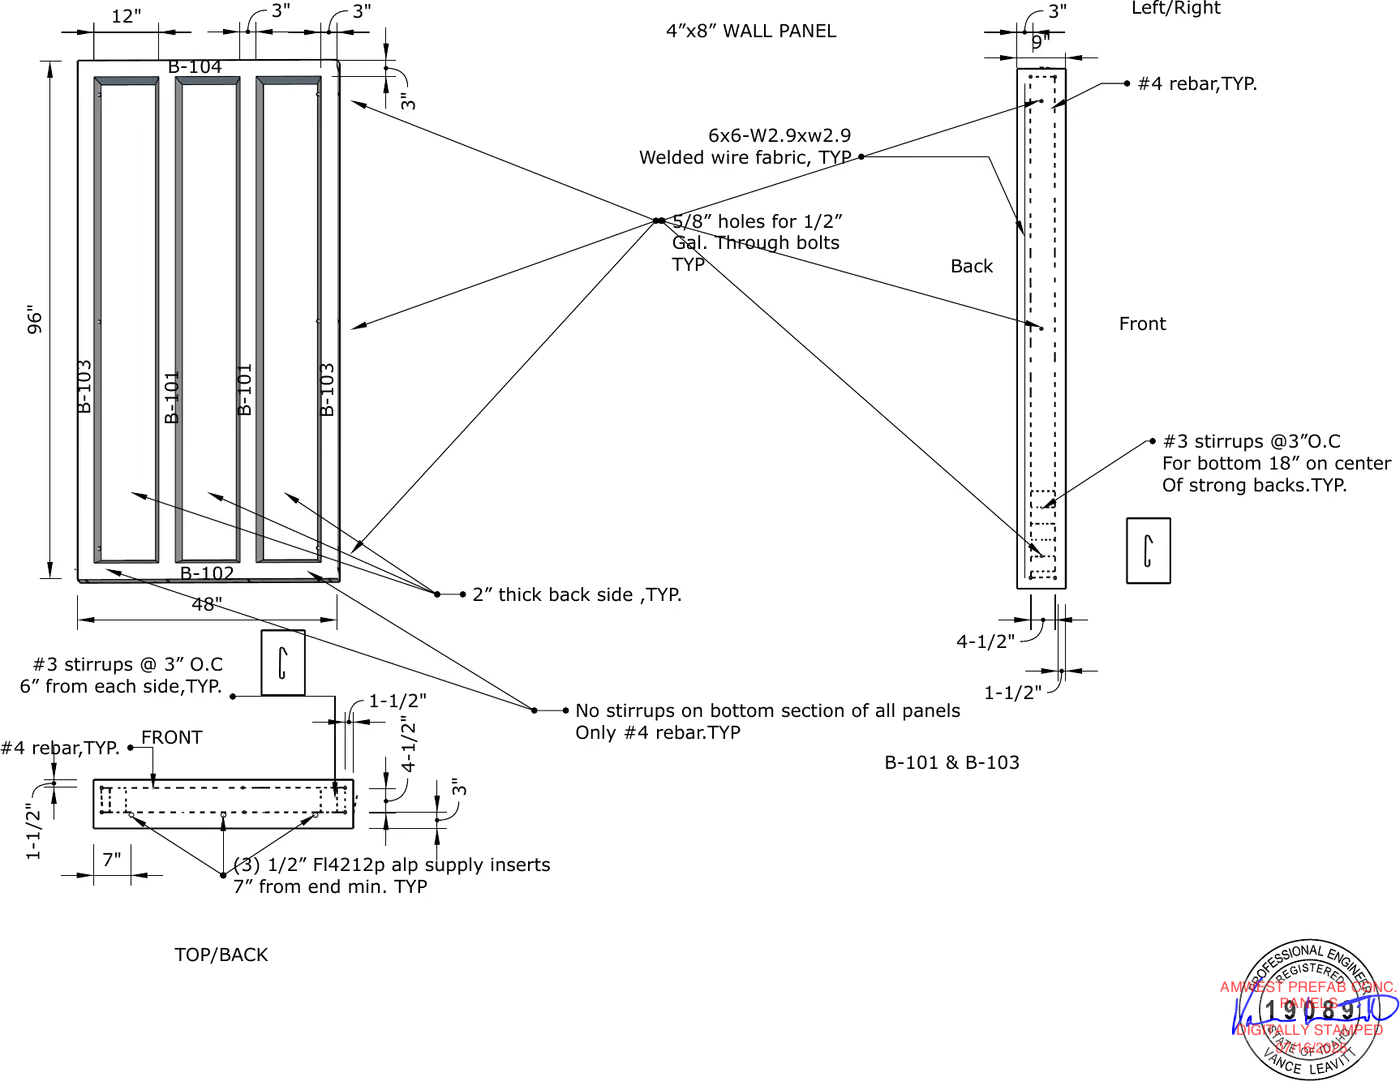
The building block. #4 rebar throughout, #3 stirrups at 3" on centre through the bottom 18", and 6×6-W2.9 welded wire fabric.
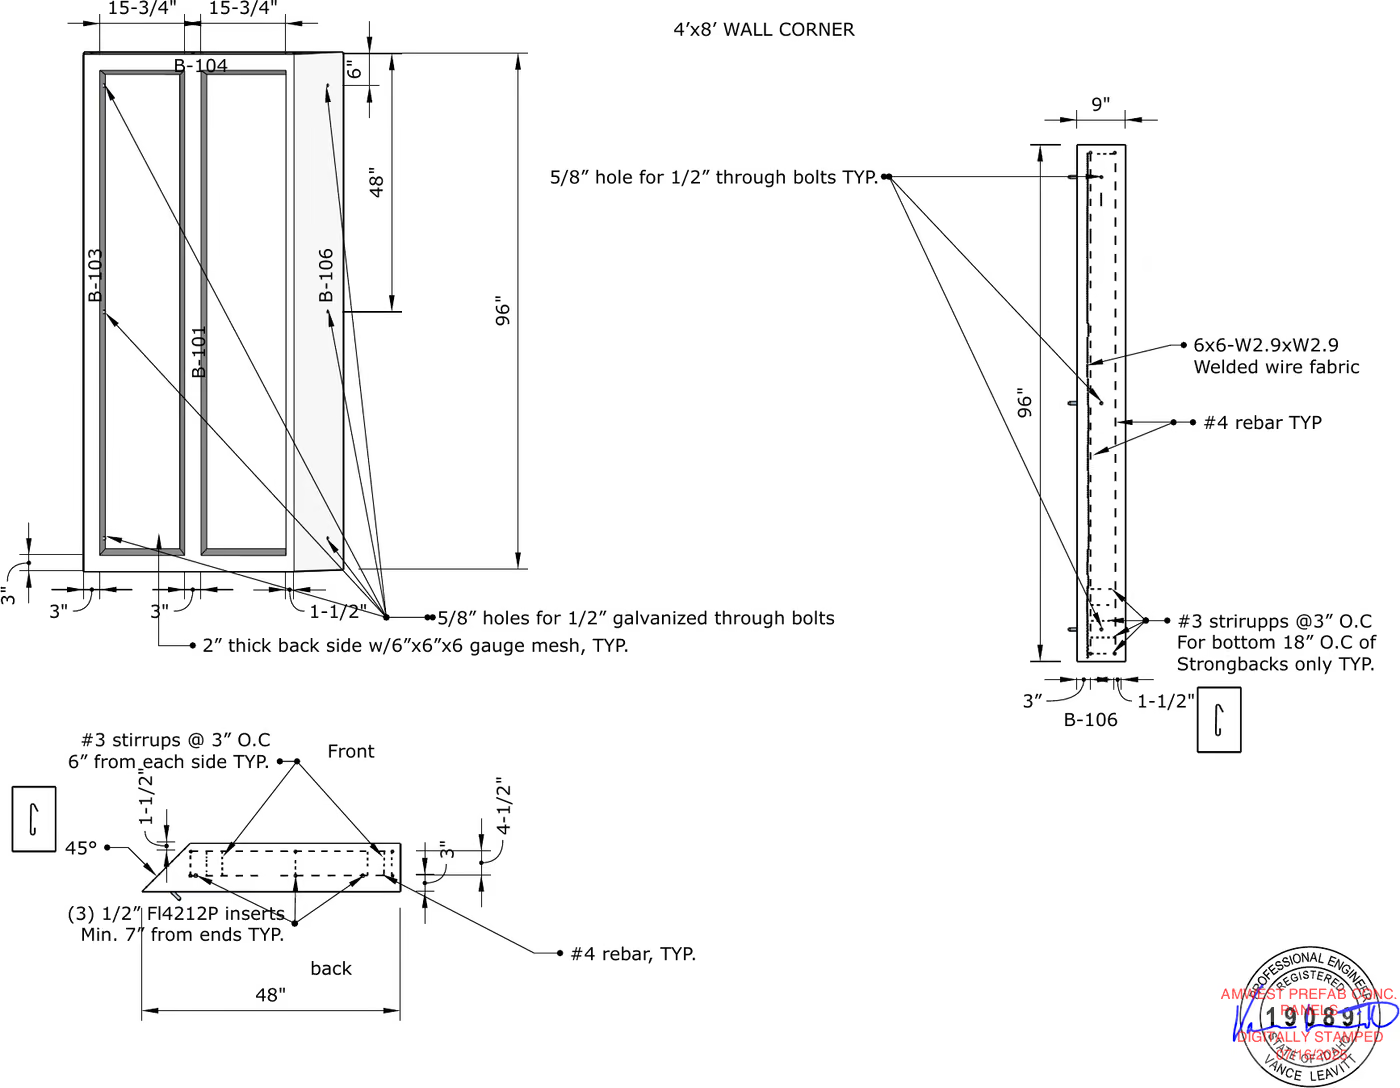
How the room turns: a 45° corner with 5/8" holes for 1/2" galvanized through bolts and three FL4212P inserts for lifting.
Sealed and signed. The drawing set is stamped by a registered professional engineer. If your building department needs stamped plans, our engineer seals your layout once you have signed off on the drawing, with the structural calculations attached. His stamp covers the states he is licensed in — tell us where you are building, and we will say what your soil, frost depth or seismic category adds.
Who supplies what
| Item | Freestone | You or your contractor |
|---|---|---|
| Precast panels, corners, lids, floor sections, stair | Cast and supplied | — |
| PE stamped drawing of your layout | On order, in the engineer's licensed states | Sign off on the drawing |
| Excavation and crushed-stone base | — | Yes |
| Poured footing, above-grade installations | — | Required |
| Setting, bolting and sealing | On request | Yes, or your crew |
| Installation instructions, phone and video help | With every kit | — |
| On-site help and contractor certification | On request | — |
| Grouting and backfill | On request | Yes |
| Transportation to site | Quoted separately | — |
| Doors, fit-out, electrical, plumbing | Doors as listed | Everything else |