Precast basement walls
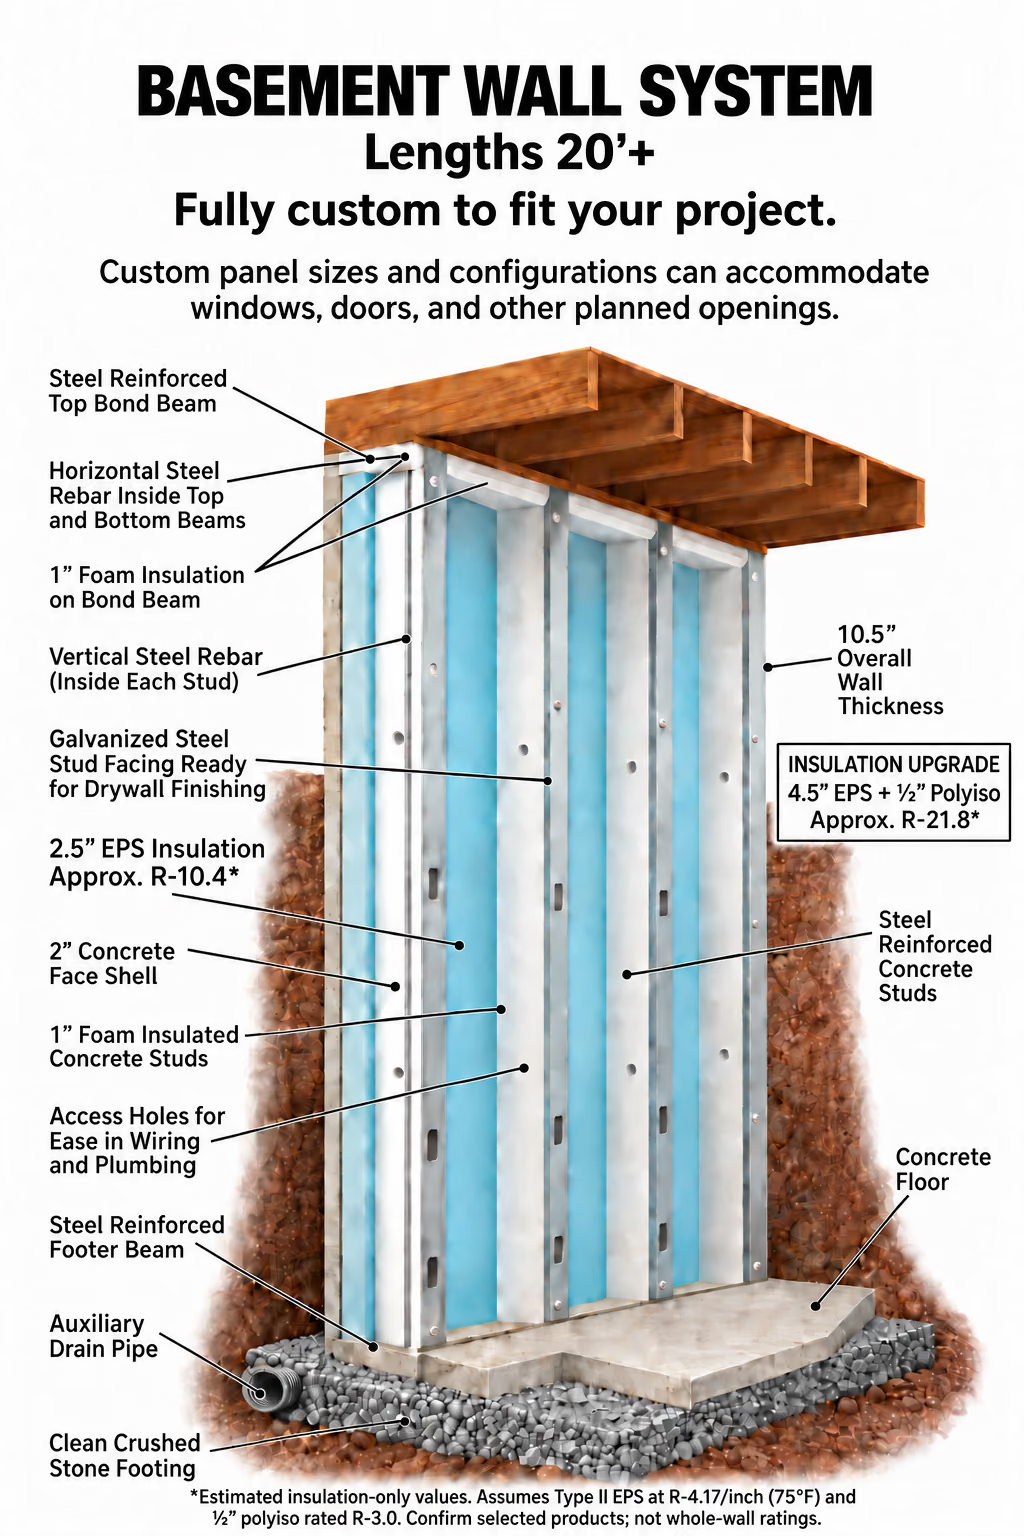
A precast basement wall system for basements and heated spaces, cast to your house plans: precast studs behind a 2 in concrete face, foam insulation between them, a reinforced bond beam for the floor joists, and a footer beam on clean crushed stone with a drain alongside. It is more involved than the kits, so every basement is engineered and priced to its own plans.
Who it's for
- Builders and designers
- Foundation contractors
- Owners building on their own land
What Freestone supplies
- Wall panels sized to your plan, 20 ft runs and up
- Openings for windows, doors and services
What we review with you
- Your house plans
- Soil, frost depth and loads
- What your building department needs
How it’s built
Wall sections are cast to your plan with the openings for windows, doors and services sized in, then set on a clean crushed-stone footing with a drain alongside. The top bond beam carries your floor joists.
How it’s priced
Every basement is priced to its own plans. Send them and we will tell you whether the system fits, what engineering it needs, and what it costs.
Questions
Is this the same panel as the vault kits?
No. It is a separate wall system designed for houses — precast studs behind a concrete face, with insulation between. The vault kits use the 9-inch panel.
Can I live in a Freestone building?
The vault kits are built for storage, not for living in. For a home or any heated space, this is the system to ask about.
What should I send?
Your house plans, where you are building, and anything you already know about the soil.
A basement is part of a house, so its engineering is reviewed with your plans and your building department on every project.